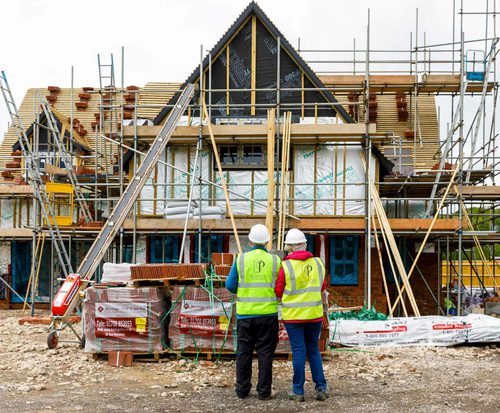
Building a timber frame home
Our timber frame homes use an offsite method of construction because of the many benefits this method offers:
- Build accuracy and quick to erect. A large proportion of components are built to a detailed plan in a controlled factory environment, making it quick to build on-site and producing less waste to dispose of.
- A build schedule we can manage. Our timber frame build systems are a dry method of construction, meaning adverse weather has a reduced impact on the speed of work on-site, helping us plan your build.
- Reduced on-site health and safety and reduced labour costs. With more work carried out offsite in a controlled factory environment and assembled at site.
- Pre-fabricated offsite in a quality-controlled factory. This means the products we supply are designed to meet or exceed the necessary standards and regulations

Timber frame thermal performance
The Oakwrights Natural Passive Panel System (WrightWall Natural) is our timber frame closed panel wall system, designed for self-builders and manufactured offsite in a controlled factory environment. It has been developed to meet and exceed the updated Building Regulations Part L: Conservation of fuel and power.
This includes:
- Wall U-values from 0.15 down to 0.10 W/m²K (240mm to 400mm panels), and vaulted ceiling U-values from 0.13 to 0.10 W/m²K
- Wood fibre insulation that lets the walls breathe, absorbing atmospheric moisture in winter and drying out in summer
- Airtightness as an integral feature, with Passivhaus quality sealing tapes; a mechanical ventilation and heat recovery (MVHR) unit provides fresh air all year round
- Optimised thermal bridging details, to make sure you get an accurate SAP calculation
- Panels come fully filled with no gaps, a requirement of the updated building regulations