
Let us take the strain
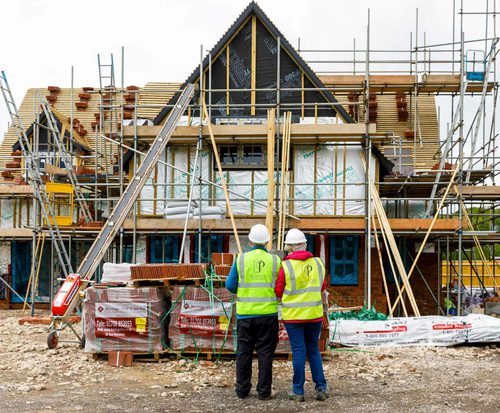
Experienced Timber frame builders
All our homes use pre-fabricated build systems, an offsite method of construction.
Offsite construction means a large proportion of the components are built in a controlled factory environment and then delivered and assembled on site. This makes for an efficient way to build a warm and comfortable home. Here’s why:
- Offsite construction is less susceptible to weather delays compared to masonry construction
- Build accuracy with components built to a detailed plan
- Less on-site waste – as your structure arrives ready to be assembled
- Lower on-site labour costs and improved health and safety with a large proportion of work carried out offsite
Our panel specification
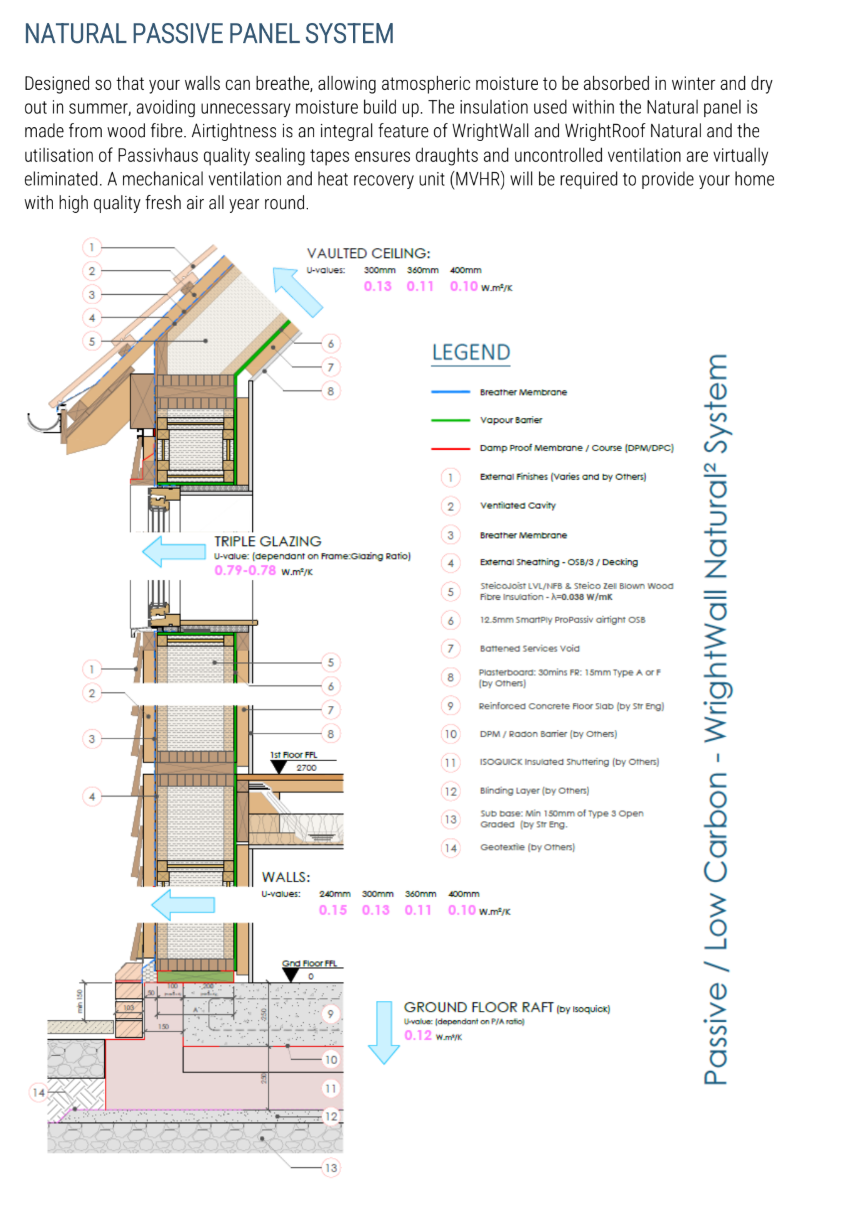
Our closed panel DfMA timber frame is built offsite to passive house equivalent standards, using the Natural Passive Panel System.

The highest quality
Our standards
We make it a priority to ensure our products meet and exceed regulatory requirements.
We do this by investing in tests and certification through the BBA (British Board of Agrément), to assess our building systems for health and safety, thermal and structural performance and fire safety.
We also make sure that every home constructed using a timber system supplied by Potton benefits from a set of structural calculations, in accordance with British and European Standards and relevant third-party certifications.
Find out more about the manufacture and build of your frame
When you build a Potton home, we become the single point of contractual responsibility for the design, manufacture, and construction of your superstructure.
Step 1 - Once your design is ready, we’ll prepare your technical information to manufacture your frame, taking care of building regulations and engineering requirements.
Step 2 - While your frame is being manufactured you’ll be assigned a contracts manager. They will assist you in preparing for the build and oversee the erection of your superstructure
Step 3 – Deliver and erect your frame! We’ll deliver your frame to site, where a team of experienced STA approved erectors will build the superstructure supported by your contracts manager.